Optipro Systems, based in upstate New York, manufactures world-class optical manufacturing systems.
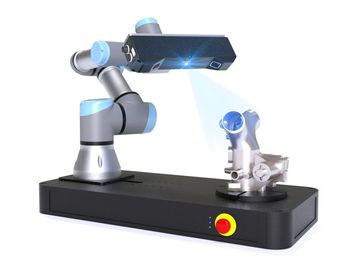
Optipro wanted to create a solution that would free its customers’ operators from manually measuring optics and allow them to automate quality inspection. Optipro found the solution in New Scale Robotics’ Q‑Span workstation, an application kit for small-parts measurement. Powered by a UR‑3 cobot from Universal Robots, the OptiSonic machine is a platform that we have developed.
It has a custom tool holder with a mini jackhammer oscillation. When the process is done, the Q‑Span can quickly measure each of these cores to make sure that they are in tolerance. This is very beneficial. With this core drilling application, there’s a large stack of glass, and to prevent going through that entire stack and potentially being out of tolerance, this in‑situ measurement allows us to check these individual cores and then either tell the control to continue or to stop, and either change a tool or alert the technician that something is wrong. It’s very important to make sure we’re not going through material.
That will end up producing parts that fail. It could be thousands of dollars. We have worked with a variety of different robots, and the ease of use and collaborative nature of the UR robot has been instrumental in being able to implement that into our work cells. The Q‑Span workstation replaces manual measurements, risking chipping or breaking these brittle materials. The New Scale end effector, with its ability to measure down to two and a half microns, exceeds what we’re used to in in‑process measurement. Calipers are good to probably about 10 microns.
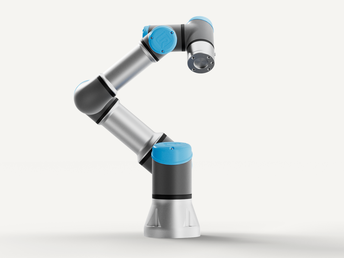
Being able to cut that down to about 25 percent accuracy is extremely important and gives us, as well as the customer, more confidence in the in‑process metrology. The New Scale gripper’s ability to not only pick and place but also measure in sequence is quite unique. It’s not a pick‑and‑place gripper; it’s a pick, measure, record, and place gripper. The role that the UR‑3e plays in the Q‑Span workstation kit is its form factor.
We like the ecosystem that Universal Robots has with their UR+ partners. Universal Robots allows an open‑source platform, so we were able to take that information and make our own URCaps for the system. The user can use the teach pendant to program the whole system. We need to be able to measure a variety of different parts, so being able to quickly move from one project to another is very important, and that’s something the Q‑Span allows us to do. It can be wheeled easily to a variety of different machines.
The QC labs have a lot of parts to measure, and that can be a bottleneck. That’s been a big cost savings for a lot of our customers, while they utilize the Q‑Span and UR robot to measure the workpieces without having to go to the quality lab. Optipro’s relationship with UR robots goes back quite a bit. Knowing that they had the New Scale gripper not only gave us ideas for future projects, but it also gave us confidence in being able to provide that with existing customers who already have UR systems. It adds an element of innovation to either future or existing production with the UR robots, which is going to be increasingly important.